
Project Name: Valybeck AdditionLocation: Los Angeles, CaliforniaProject Type: Three-Story Residential AdditionCompletion Year: 2026Scope: Full Construction, Spiral Staircase and HVAC Coordination
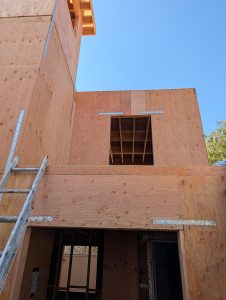
Project Overview
Zamindar Project Management LLC managed the complete construction of a three-story residential addition at the Valybeck property. The project required extensive coordination between structural, architectural, mechanical, electrical, plumbing, and construction teams.
A custom spiral staircase was incorporated to provide access between the three levels while maximizing the available floor area.
Scope of Work
The project included:
– Pre-construction planning and scheduling– Foundation and structural construction– Three-story framing and floor systems– Custom spiral staircase coordination– HVAC system design and installation coordination– Plumbing and electrical coordination– Roofing, waterproofing, and exterior finishes– Insulation and drywall– Interior finishes and fixture installation– Inspection coordination and construction closeout
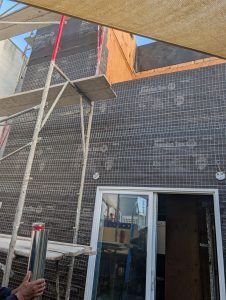
Scope of Work
The vertical layout required careful planning of structural connections, stair placement, floor openings, headroom, mechanical routing, and access between levels. The HVAC system also had to be coordinated within limited wall and ceiling spaces without interfering with structural components or the spiral staircase.
Our Approach
Zamindar Project Management LLC coordinated the construction team, monitored schedules, reviewed field conditions, tracked project requirements, and helped resolve conflicts between the architectural, structural, and mechanical systems.
Particular attention was given to the spiral staircase dimensions, clearances, attachment points, safety requirements, and coordination with the surrounding framing.
Result